


$470,000
$509,900
7.8%For more information regarding the value of a property, please contact us for a free consultation.
24 Hadwen Road Worcester, MA 01602
4 Beds
3 Baths
2,640 SqFt
Key Details
Sold Price $470,000
Property Type Single Family Home
Sub Type Single Family Residence
Listing Status Sold
Purchase Type For Sale
Square Footage 2,640 sqft
Price per Sqft $178
MLS Listing ID 73455913
Sold Date 10/23/26
Style Colonial
Bedrooms 4
Full Baths 3
HOA Y/N false
Year Built 1920
Annual Tax Amount $6,697
Tax Year 2025
Lot Size 0.270 Acres
Acres 0.27
Property Sub-Type Single Family Residence
Property Description
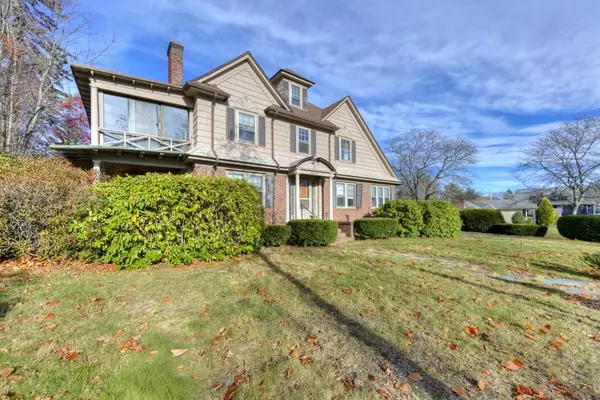
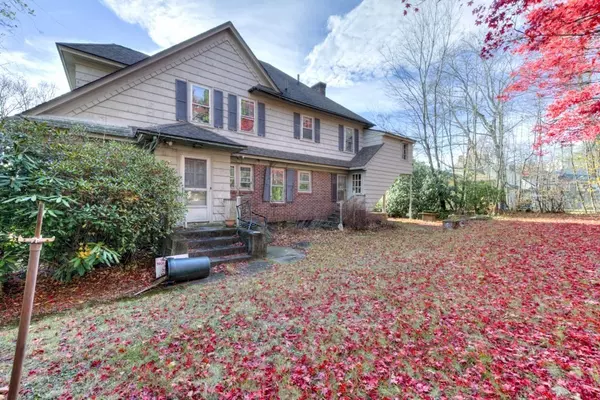
Shingle style home with an emphasis on roof lines that dominate and create a high level of interest. Predominate use of wood shingle with an accent of brick work highlighting the facade is evident as you approach the front covered entry. Center foyer floor plan flanked by French doors that open to the front to back fireplaced living room and the formal dining room with a built in corner storage cabinet. Eat in kitchen with granite counter tops and a tile floor just off the family room. Three bedrooms on the second level with 2 full baths plus a fourth bedroom once used as a kitchen area when this property was utilized as a 2 family home. Hardwood floors, crown moldings, walk up attic with plenty of head room if additional living space is needed. Just off June Street provides easy access to local conveniences, highways and local universities. New heating system within 6 months.
Location
State MA
County Worcester
Zoning RS - 7
Direction June Street to Hadwen Road, this home is on the corner of Herbert
Rooms
Family Room Flooring - Hardwood, French Doors, Crown Molding
Basement Full, Interior Entry, Garage Access
Primary Bedroom Level Second
Dining Room Flooring - Hardwood, French Doors, Crown Molding
Kitchen Flooring - Stone/Ceramic Tile, Countertops - Stone/Granite/Solid
Interior
Interior Features Walk-up Attic
Heating Central, Steam, Natural Gas
Cooling None
Flooring Tile, Hardwood
Fireplaces Number 1
Fireplaces Type Living Room
Appliance Gas Water Heater
Laundry In Basement
Exterior
Exterior Feature Patio, Covered Patio/Deck, Rain Gutters
Garage Spaces 2.0
Community Features Public Transportation, Shopping, Park, House of Worship, Public School, University
Utilities Available for Gas Range
Roof Type Shingle
Total Parking Spaces 8
Garage Yes
Building
Lot Description Corner Lot, Cleared, Gentle Sloping
Foundation Stone
Sewer Public Sewer
Water Public
Architectural Style Colonial
Others
Senior Community false
Read Less
Want to know what your home might be worth? Contact us for a FREE valuation!

Our team is ready to help you sell your home for the highest possible price ASAP
Bought with Sharife Choate • Cameron Prestige, LLC
Nearby Locations