



$193,000
$199,990
3.5%For more information regarding the value of a property, please contact us for a free consultation.
121 Johnson Street #1R Lynn, MA 01902
2 Beds
1 Bath
781 SqFt
Key Details
Sold Price $193,000
Property Type Condo
Sub Type Condominium
Listing Status Sold
Purchase Type For Sale
Square Footage 781 sqft
Price per Sqft $247
MLS Listing ID 72440224
Sold Date 03/04/19
Bedrooms 2
Full Baths 1
HOA Fees $220/mo
HOA Y/N true
Year Built 1900
Annual Tax Amount $2,435
Tax Year 2019
Lot Size 3,216 Sqft
Acres 0.07
Property Sub-Type Condominium
Property Description
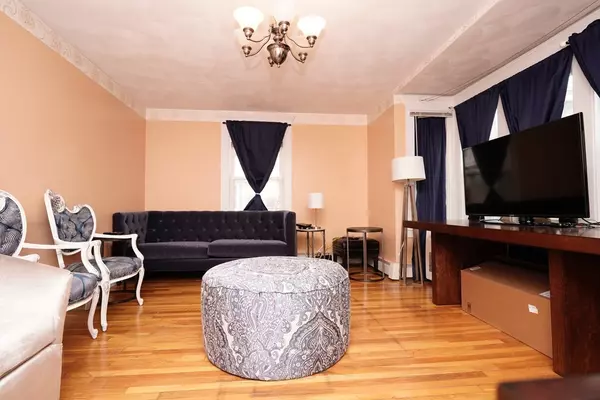
Welcome to 121 Johnson Street! Move right into this first floor condo boasting a great layout with gleaming hardwood floors, private W/D, deeded basement storage, low condo fee & pet friendly building! The spacious living room offers a multitude of windows allowing an abundance of natural light & sunshine, and both bedrooms are well proportioned with hardwood floors and ample closet space! The eat-in-galley kitchen features white cabinetry and stylish mosaic tiled backsplash, gas cooking and a breakfast nook! The bathroom features ceramic tiles and white vanity! PLUS 4 of 6 units in the condo association are owner occupied. An owner occupant buyer can qualify to purchase this unit with 5% down or possibly less depending upon the lender. The Unit is close to the commuter rail, bus lines, shopping, restaurants, public library, beach, Gannon Golf Course and a short drive to the Lynnway & Nahant! Amazing Walk Score of 85!
Location
State MA
County Essex
Zoning R4
Direction Western Ave to Washington to Henry - On the corner of Henry and Johnson St
Interior
Heating Baseboard, Natural Gas
Cooling None
Flooring Tile, Hardwood
Appliance Range, Dishwasher, Refrigerator, Freezer, Washer, Dryer, Utility Connections for Gas Range, Utility Connections for Gas Oven
Exterior
Community Features Public Transportation, Shopping, Park, Walk/Jog Trails, Golf, Medical Facility, Laundromat, Public School, T-Station
Utilities Available for Gas Range, for Gas Oven
Waterfront Description Beach Front, 1 to 2 Mile To Beach
Roof Type Shingle
Total Parking Spaces 1
Garage Yes
Building
Story 1
Sewer Public Sewer
Water Public
Others
Pets Allowed Yes
Read Less
Want to know what your home might be worth? Contact us for a FREE valuation!

Our team is ready to help you sell your home for the highest possible price ASAP
Bought with George Ubaha • EXIT Realty Beatrice Associates
Nearby Locations